Málaga Towers, Sierra Blanca
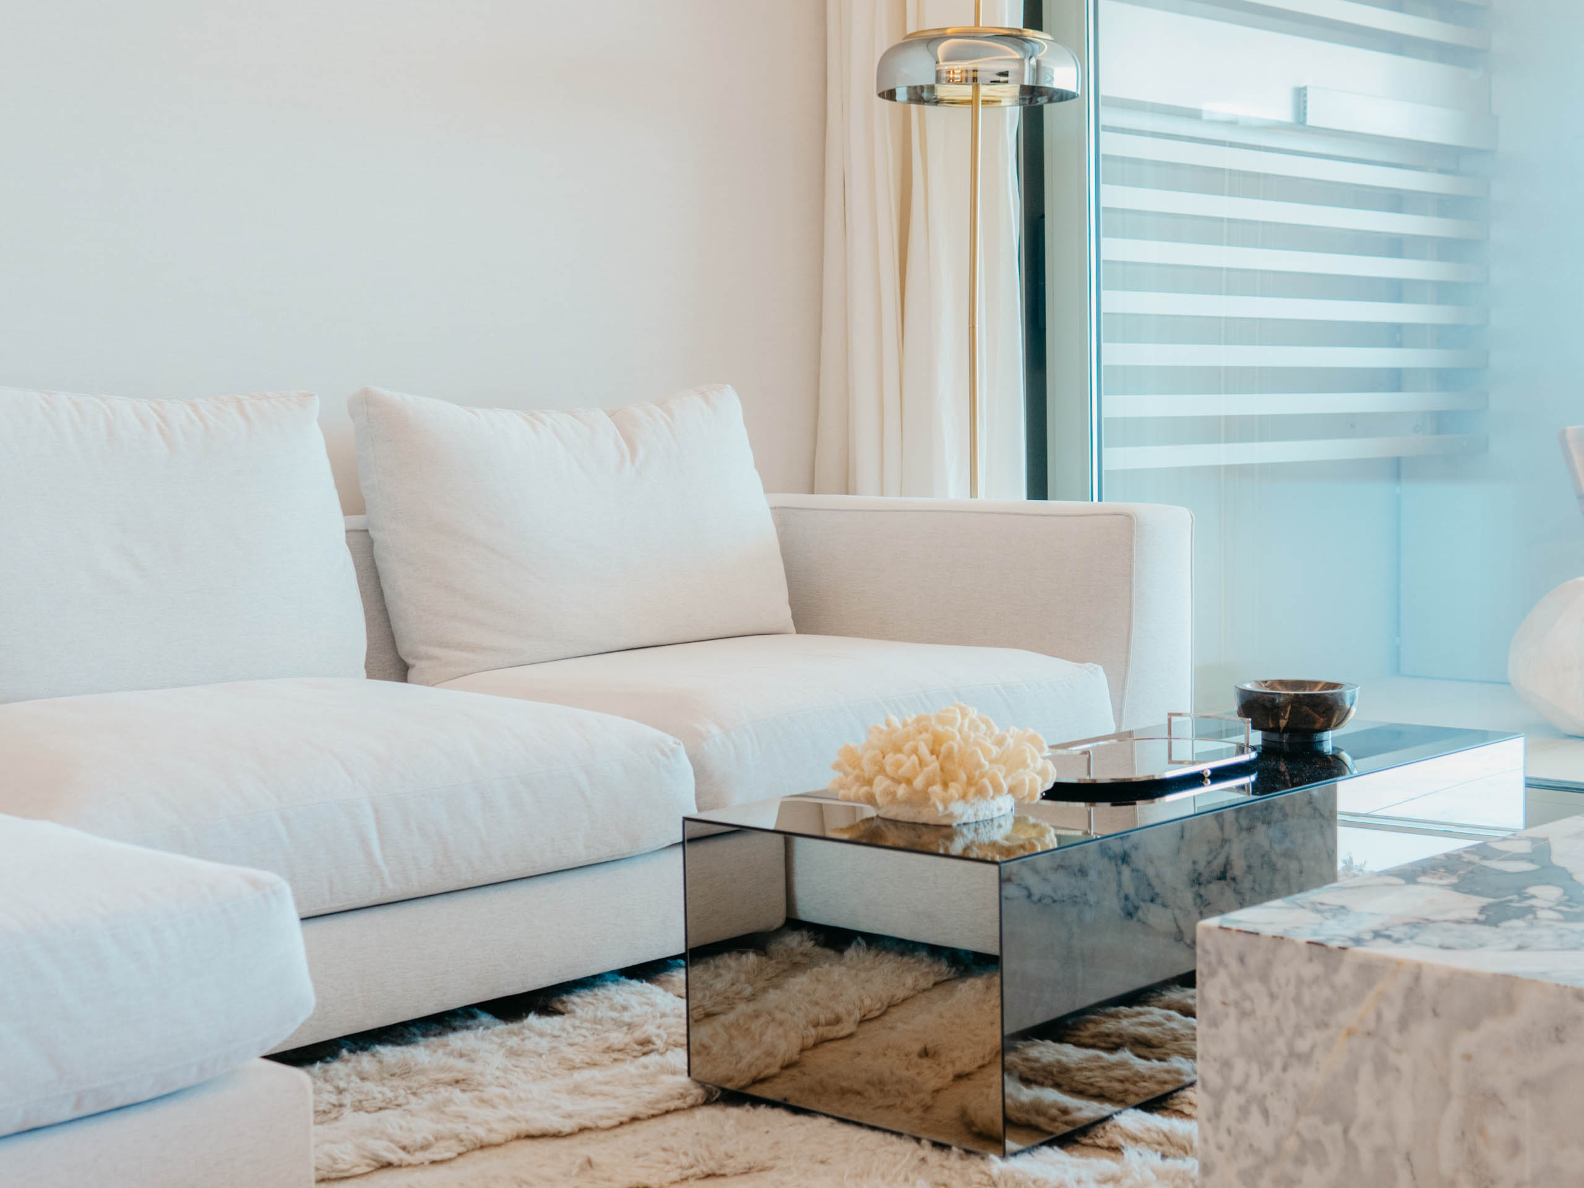
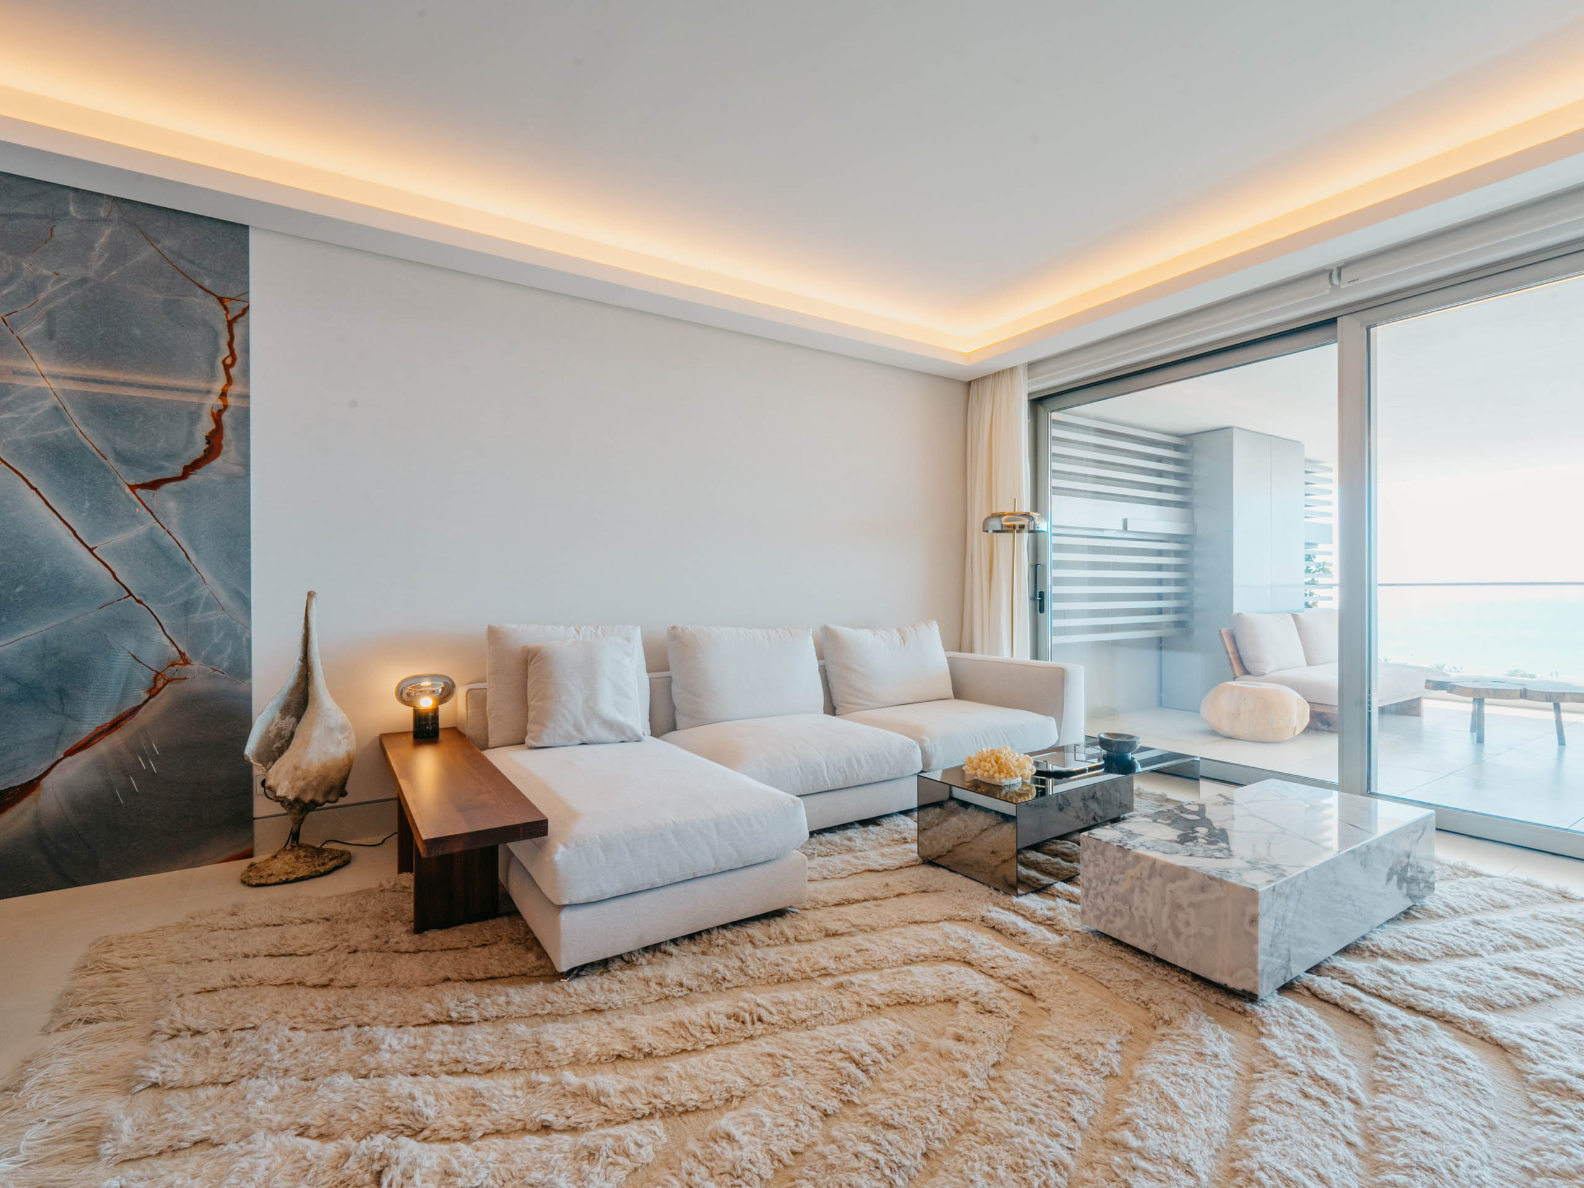
This residence located in Málaga Towers has been designed as a viewpoint towards the surrounding landscape, with the interior conceived to open up to the exterior and make natural light the central element of the project. The design aims for a clean, calm atmosphere with a strong sense of spatial continuity.
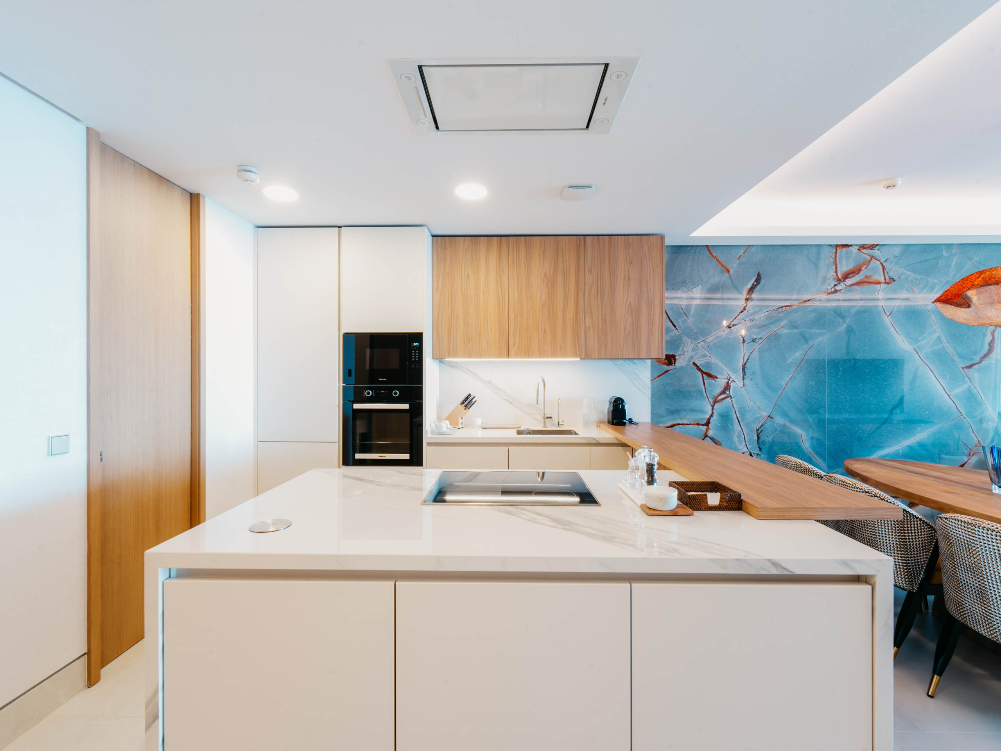
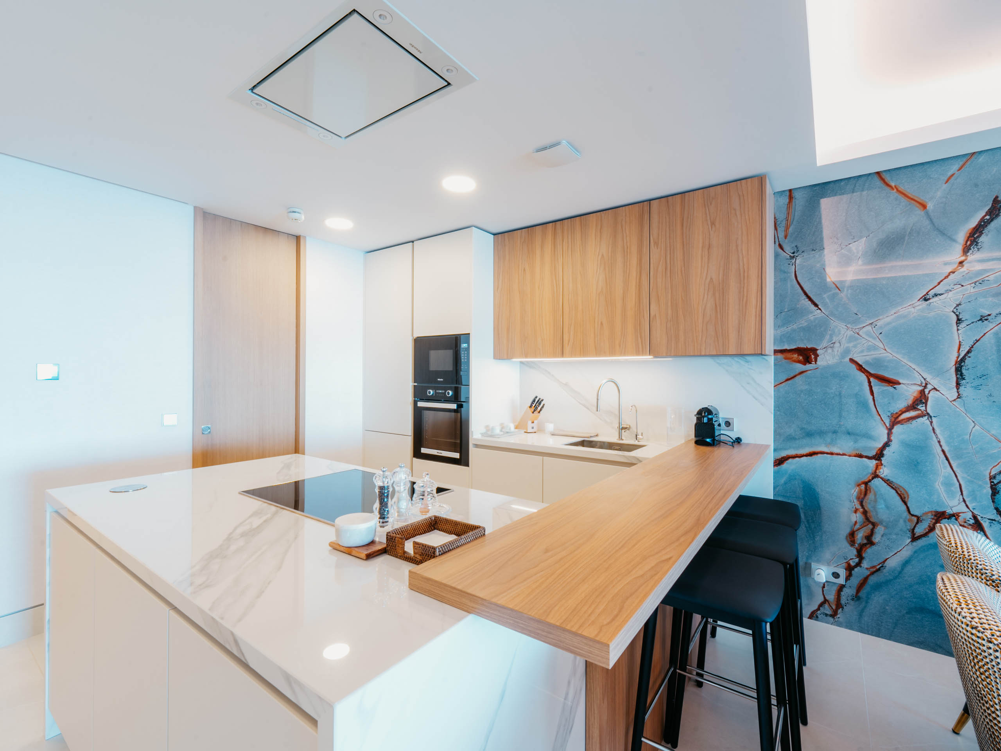
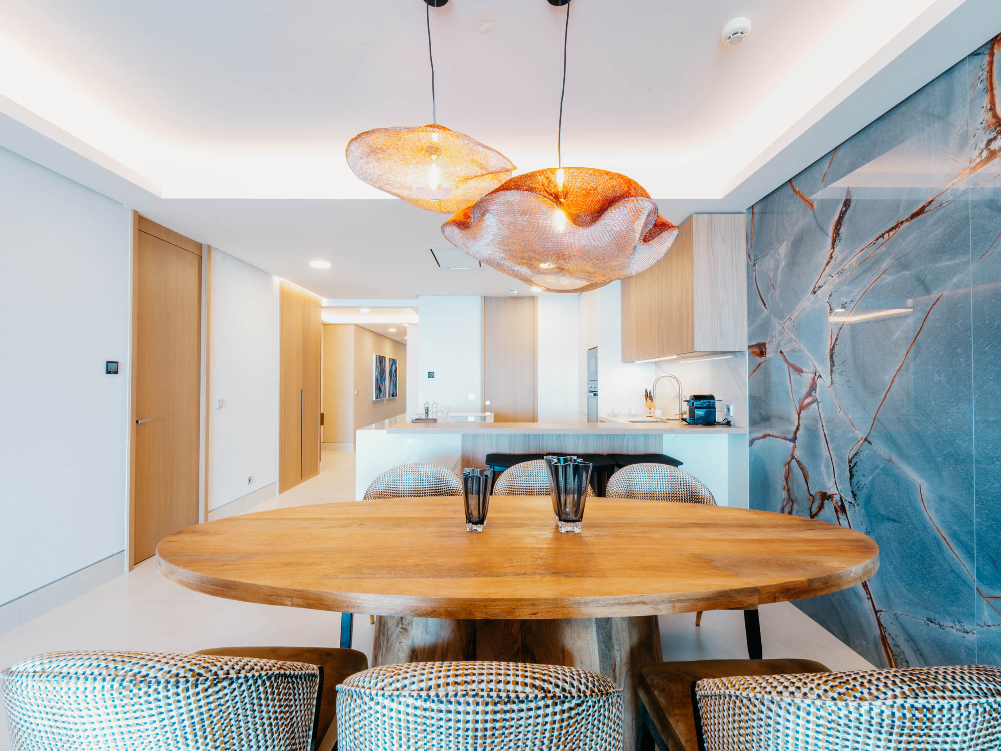
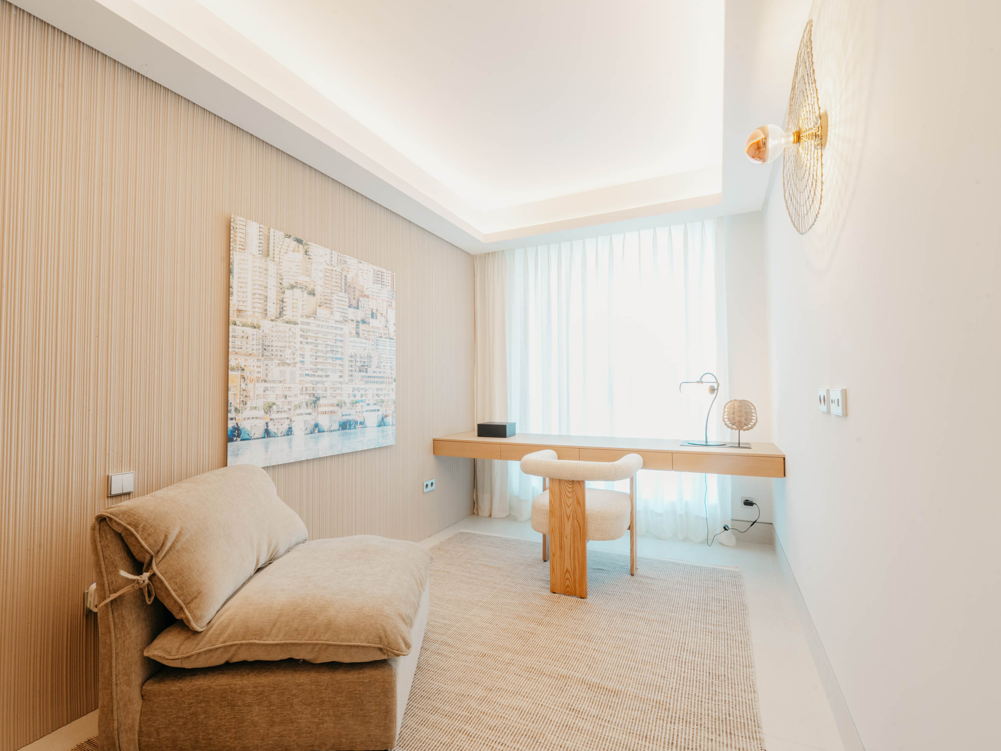
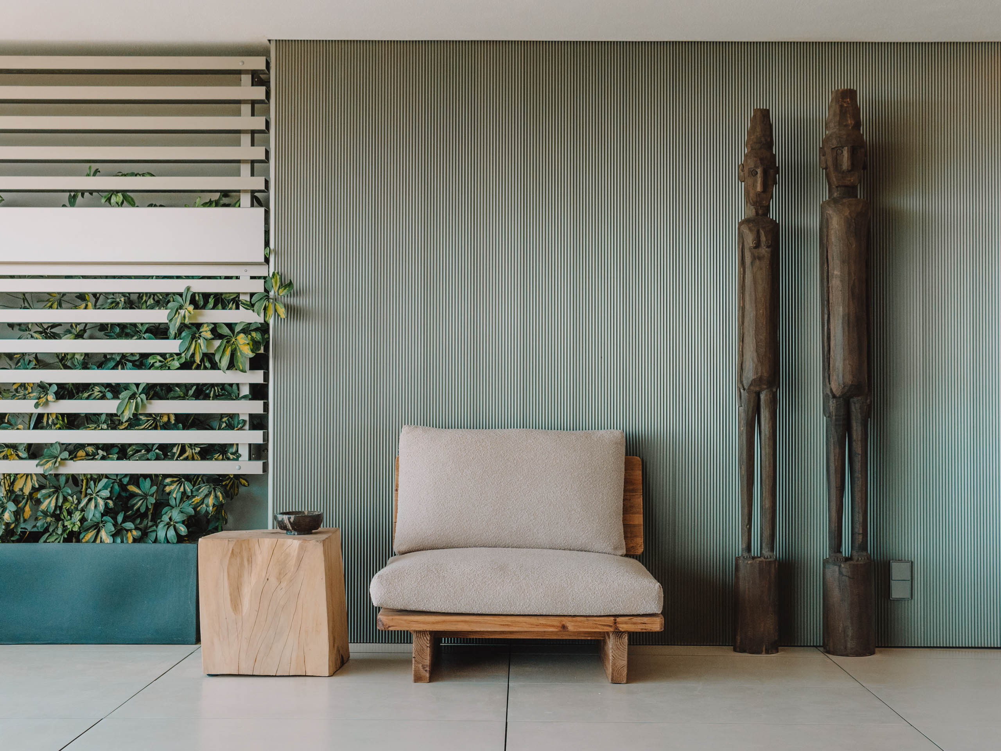
The main living area is organised as a single open space where kitchen, dining, and lounge areas coexist without visual interruptions. This layout enhances the sense of spaciousness and allows the different functions to relate to each other fluidly. The material palette is based on light tones and neutral surfaces, with wood introducing a warm accent that balances the composition.
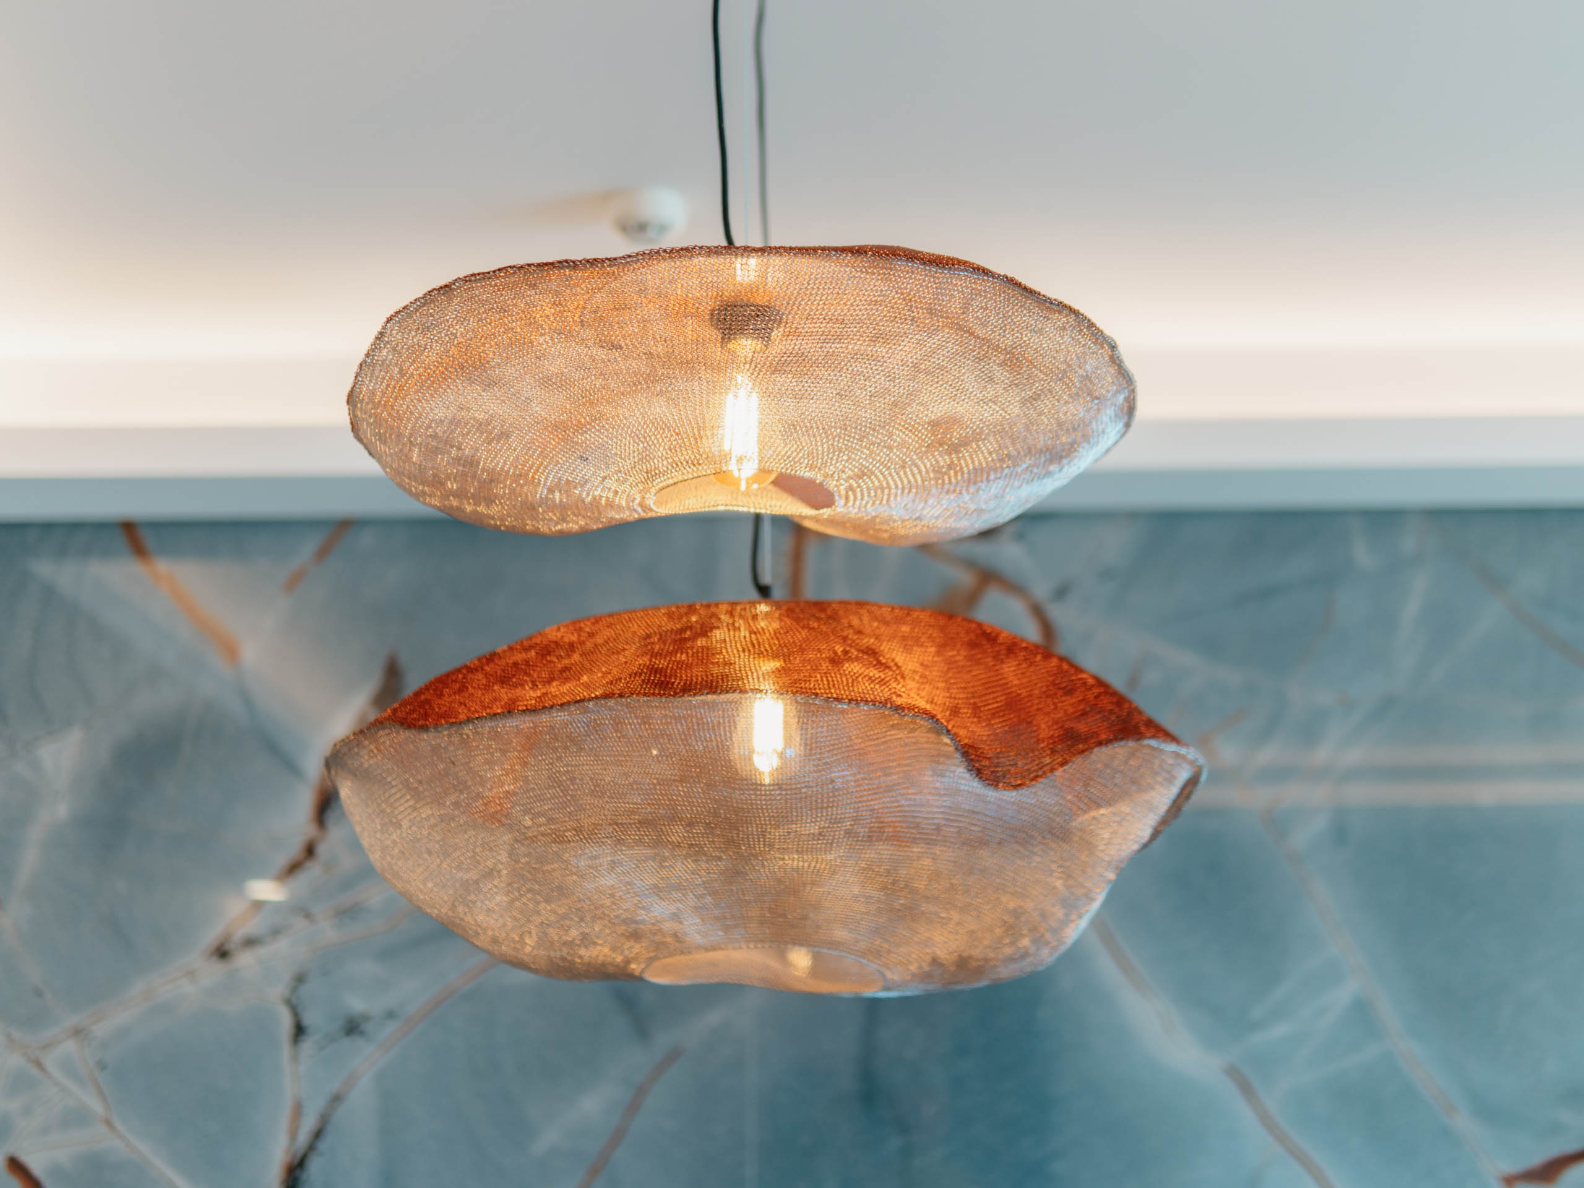
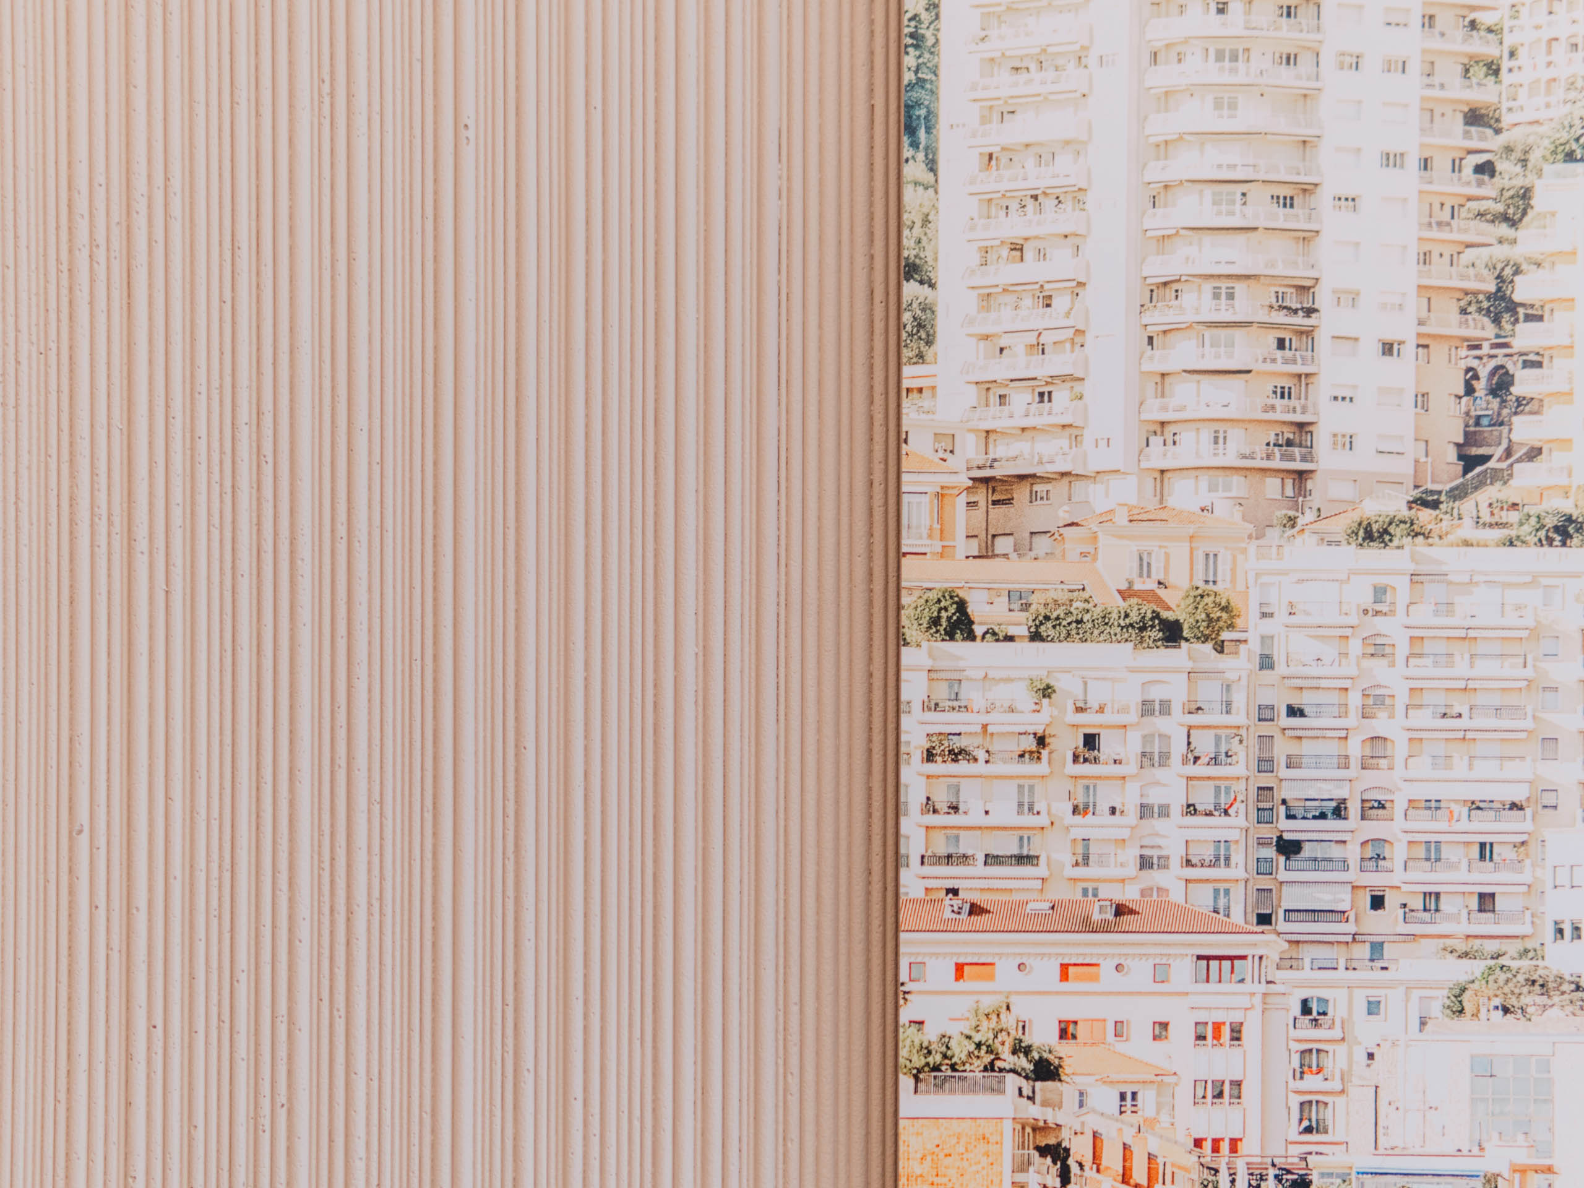
At specific points, more expressive gestures are introduced to slightly break the overall uniformity, such as stone elements in bluish tones or pieces with a strong artistic and textural presence. These details act as counterpoints, adding richness without disrupting the overall calmness of the space.
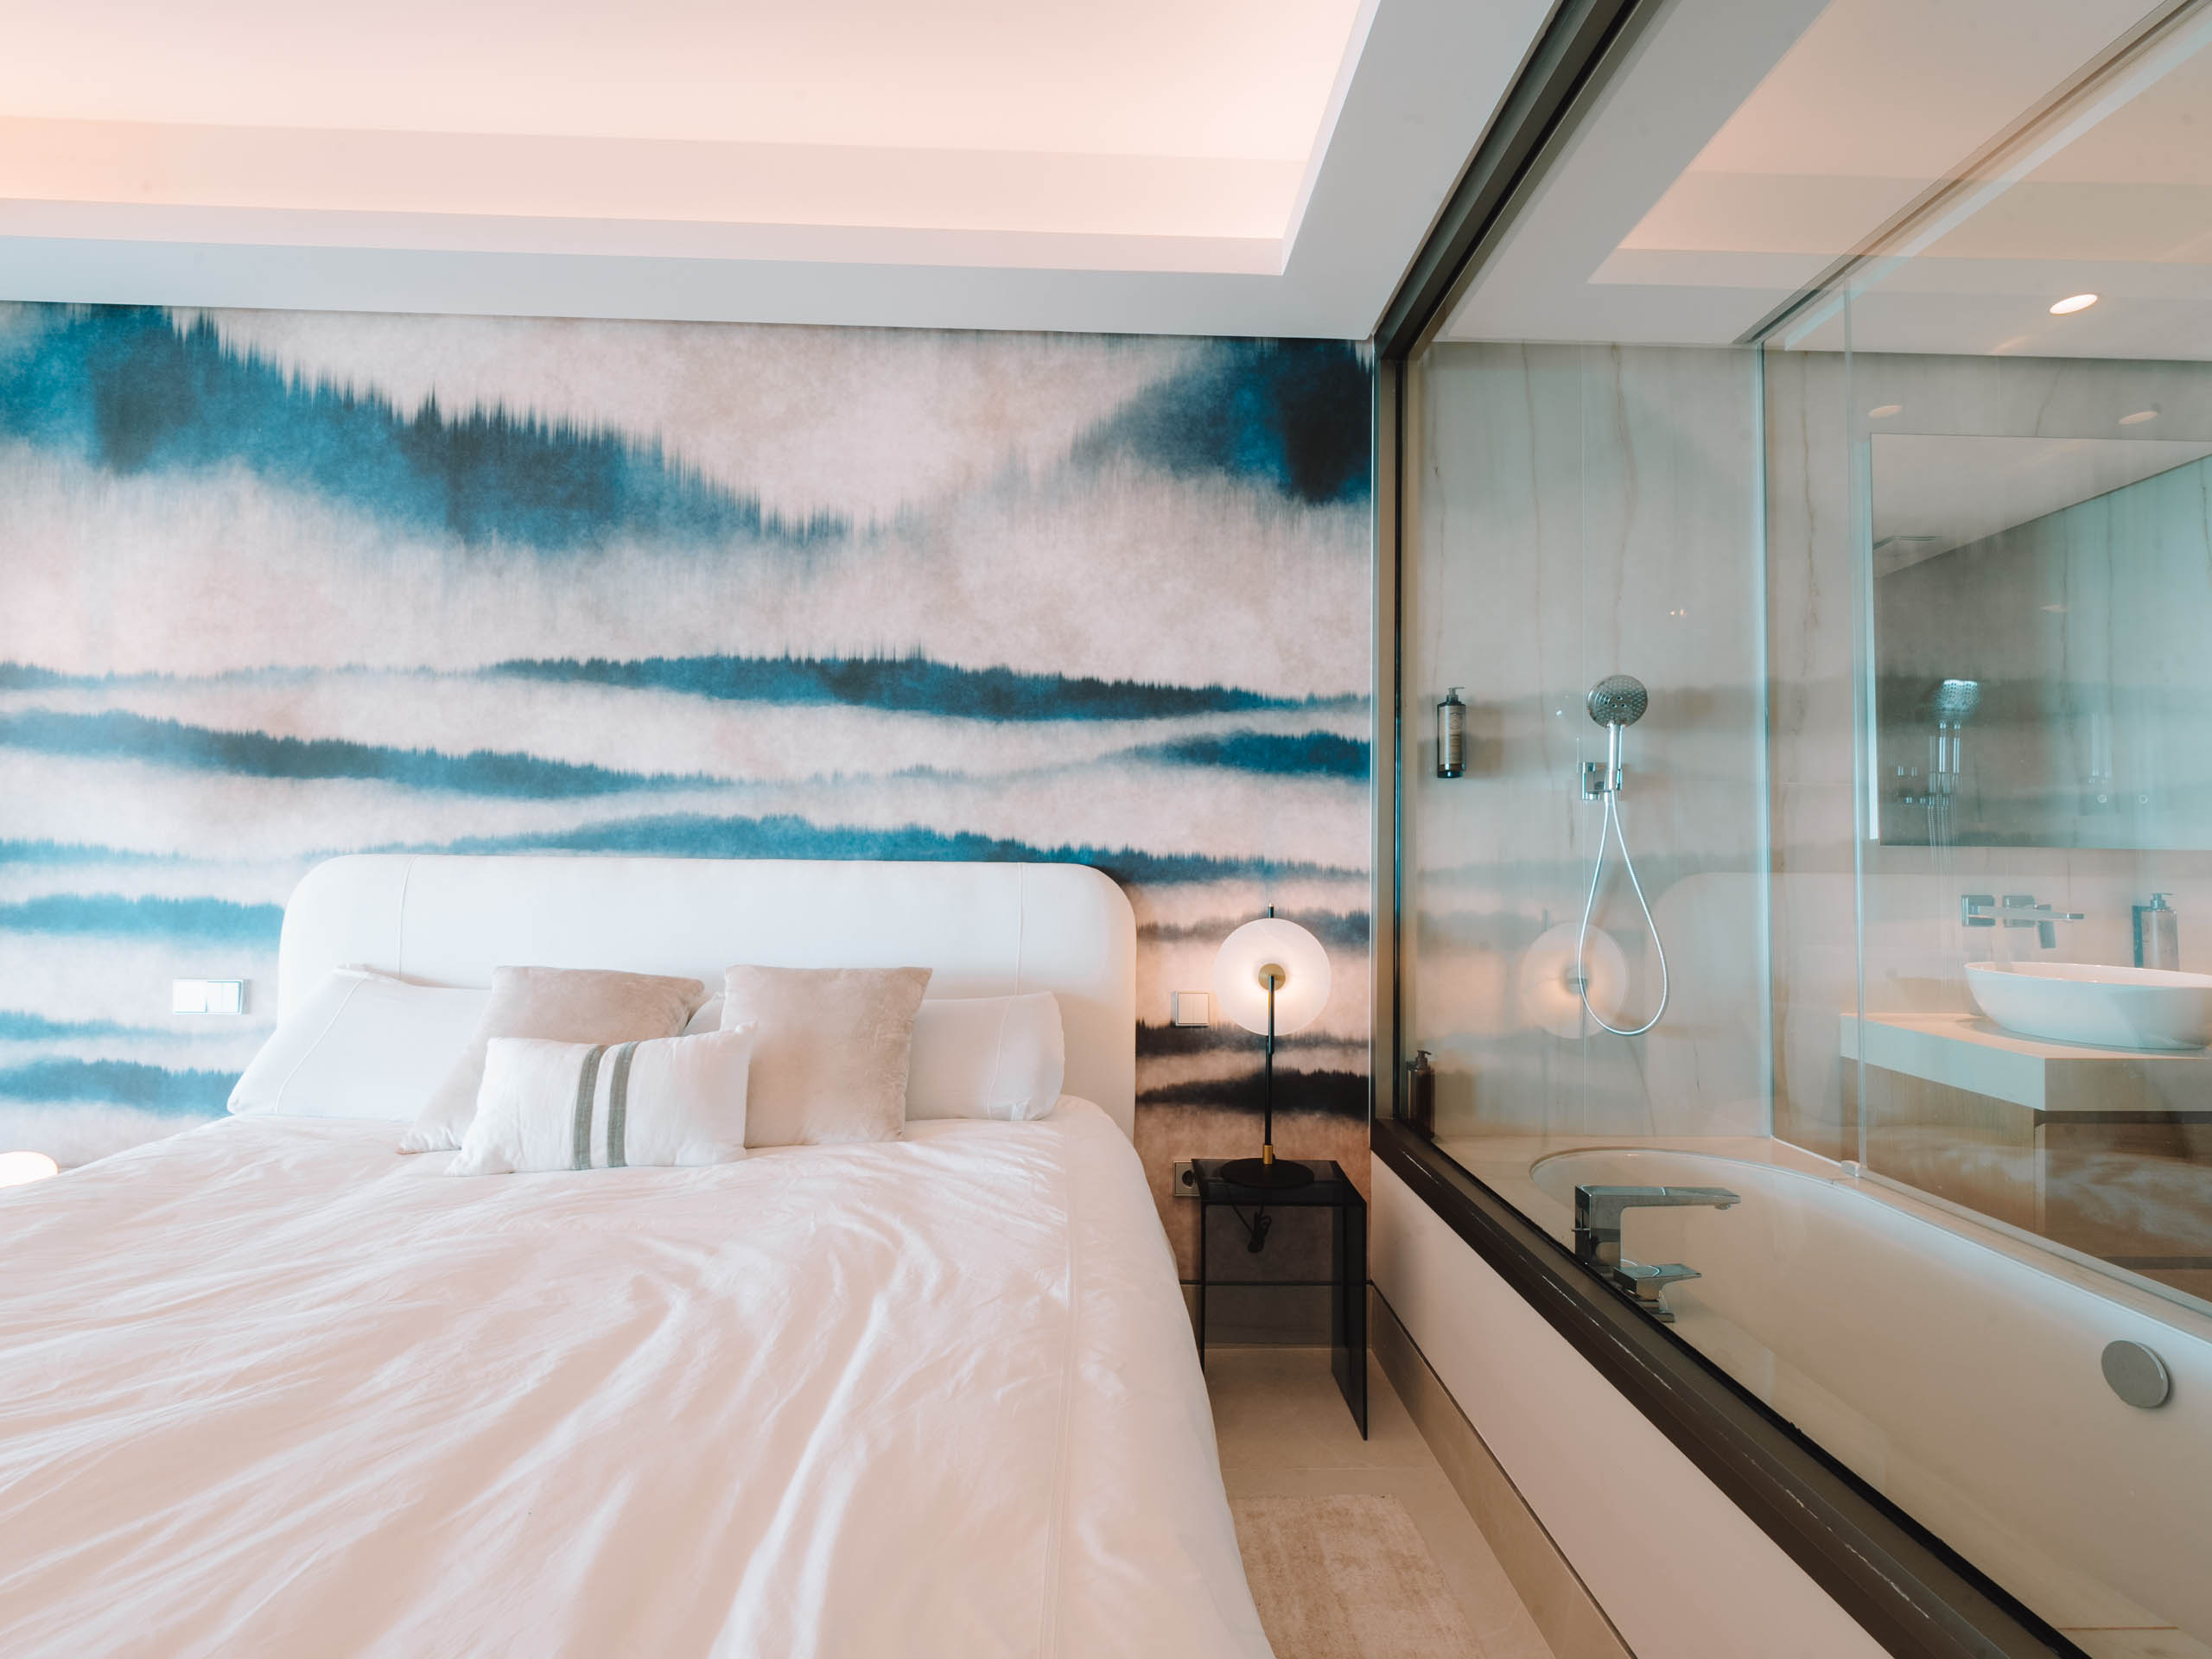
In the more private areas, the same design language is maintained, though with a more enveloping approach. Soft textiles and carefully combined materials enhance a sense of comfort and retreat, while preserving coherence with the rest of the home. The result is a contemporary interior with a restrained aesthetic, where spatial clarity and a precise material selection define a balanced home with its own character, yet without excess or visual noise.
The result is a contemporary, luminous, and balanced home, where a neutral foundation is contrasted with carefully placed accents of greater intensity, creating a residence with a subtle yet clearly defined identity.