Paracanta
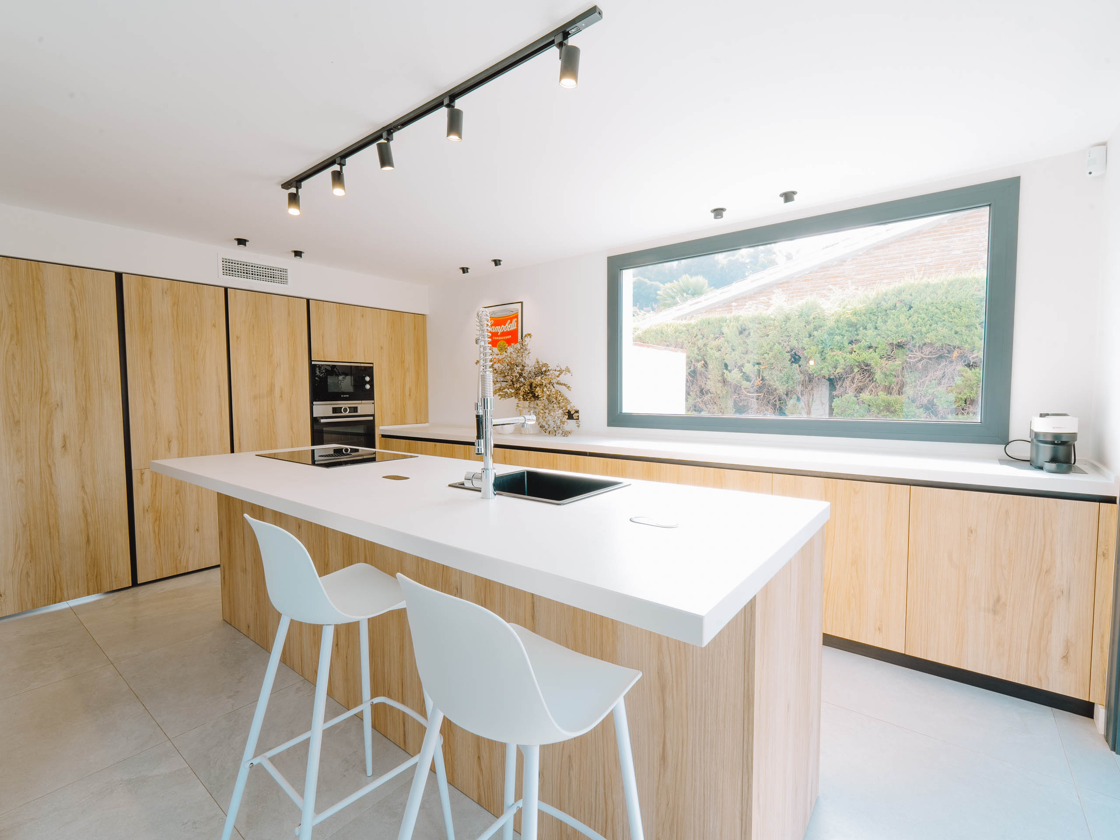
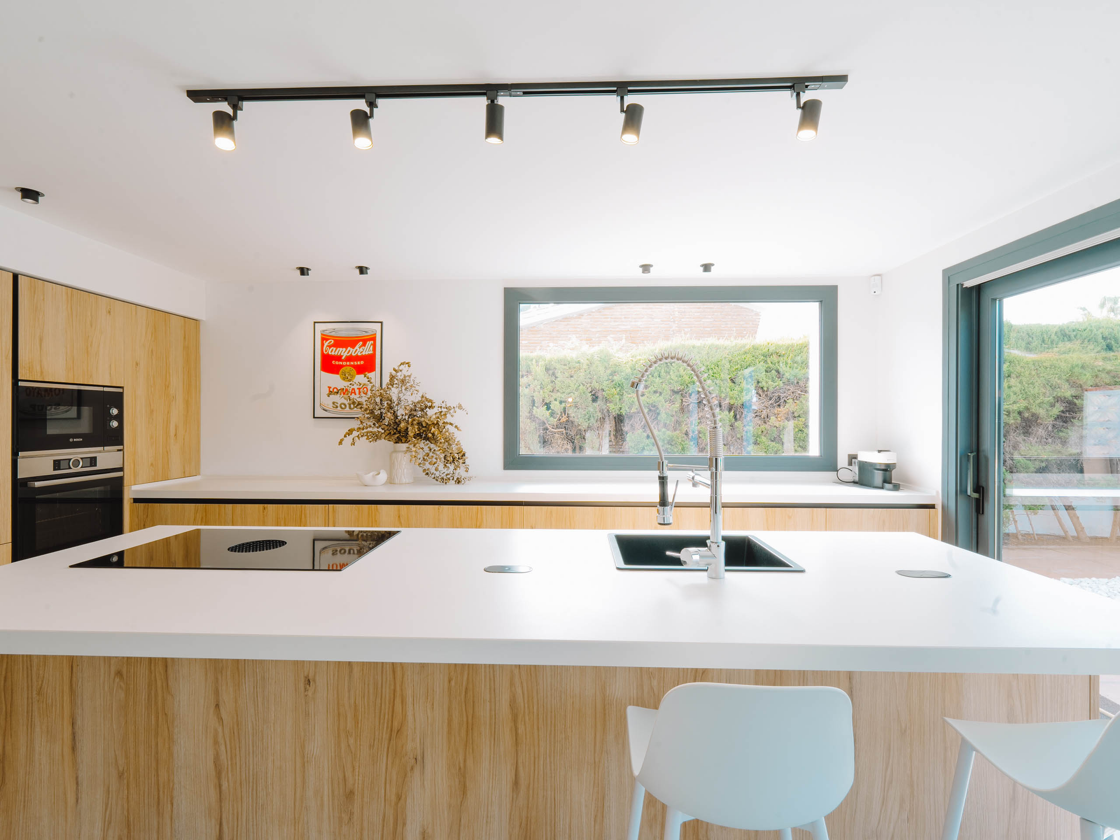
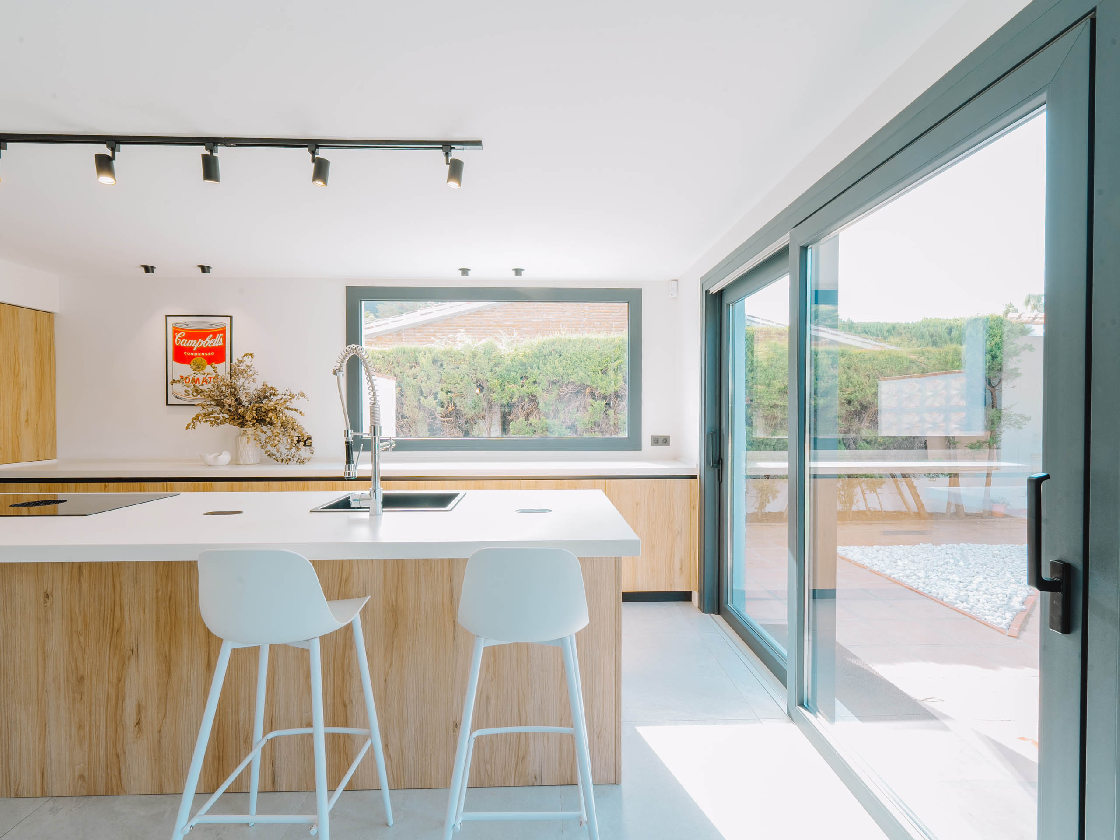
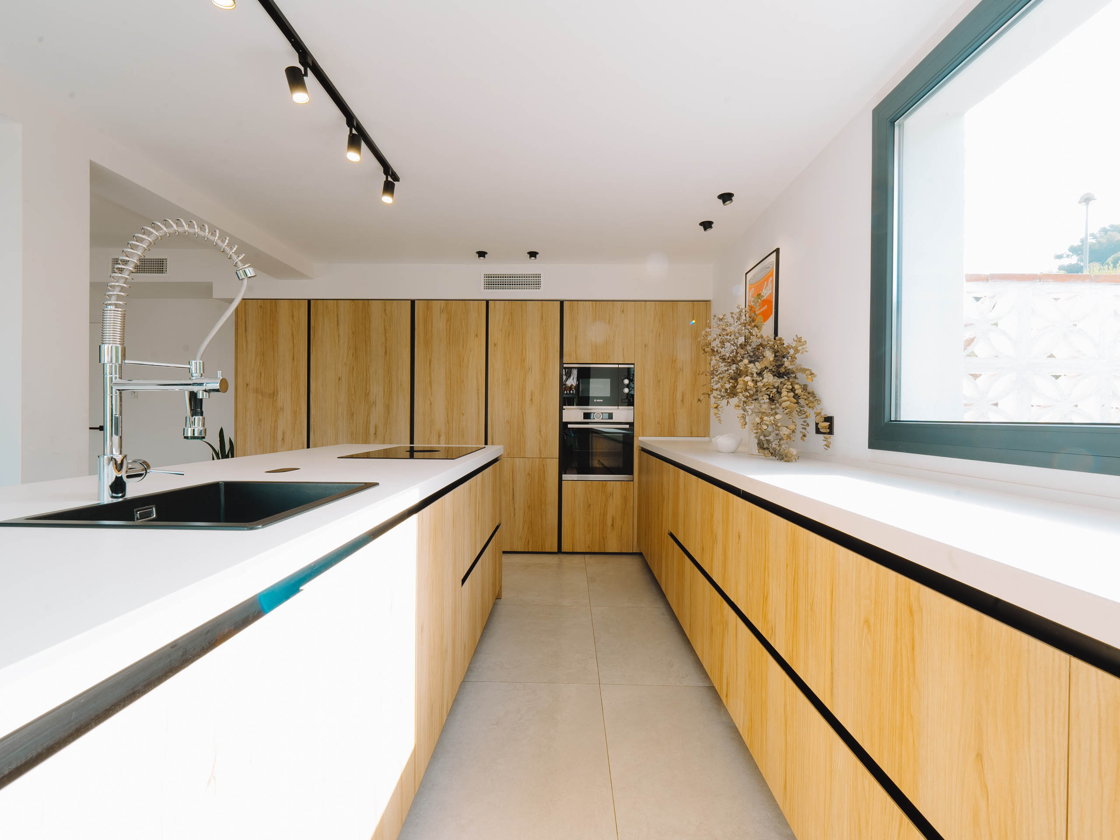
The interior design project for Casa Paracanta is conceived as a bright and welcoming home, where natural light and a strong connection to the exterior become the guiding principles of the design.
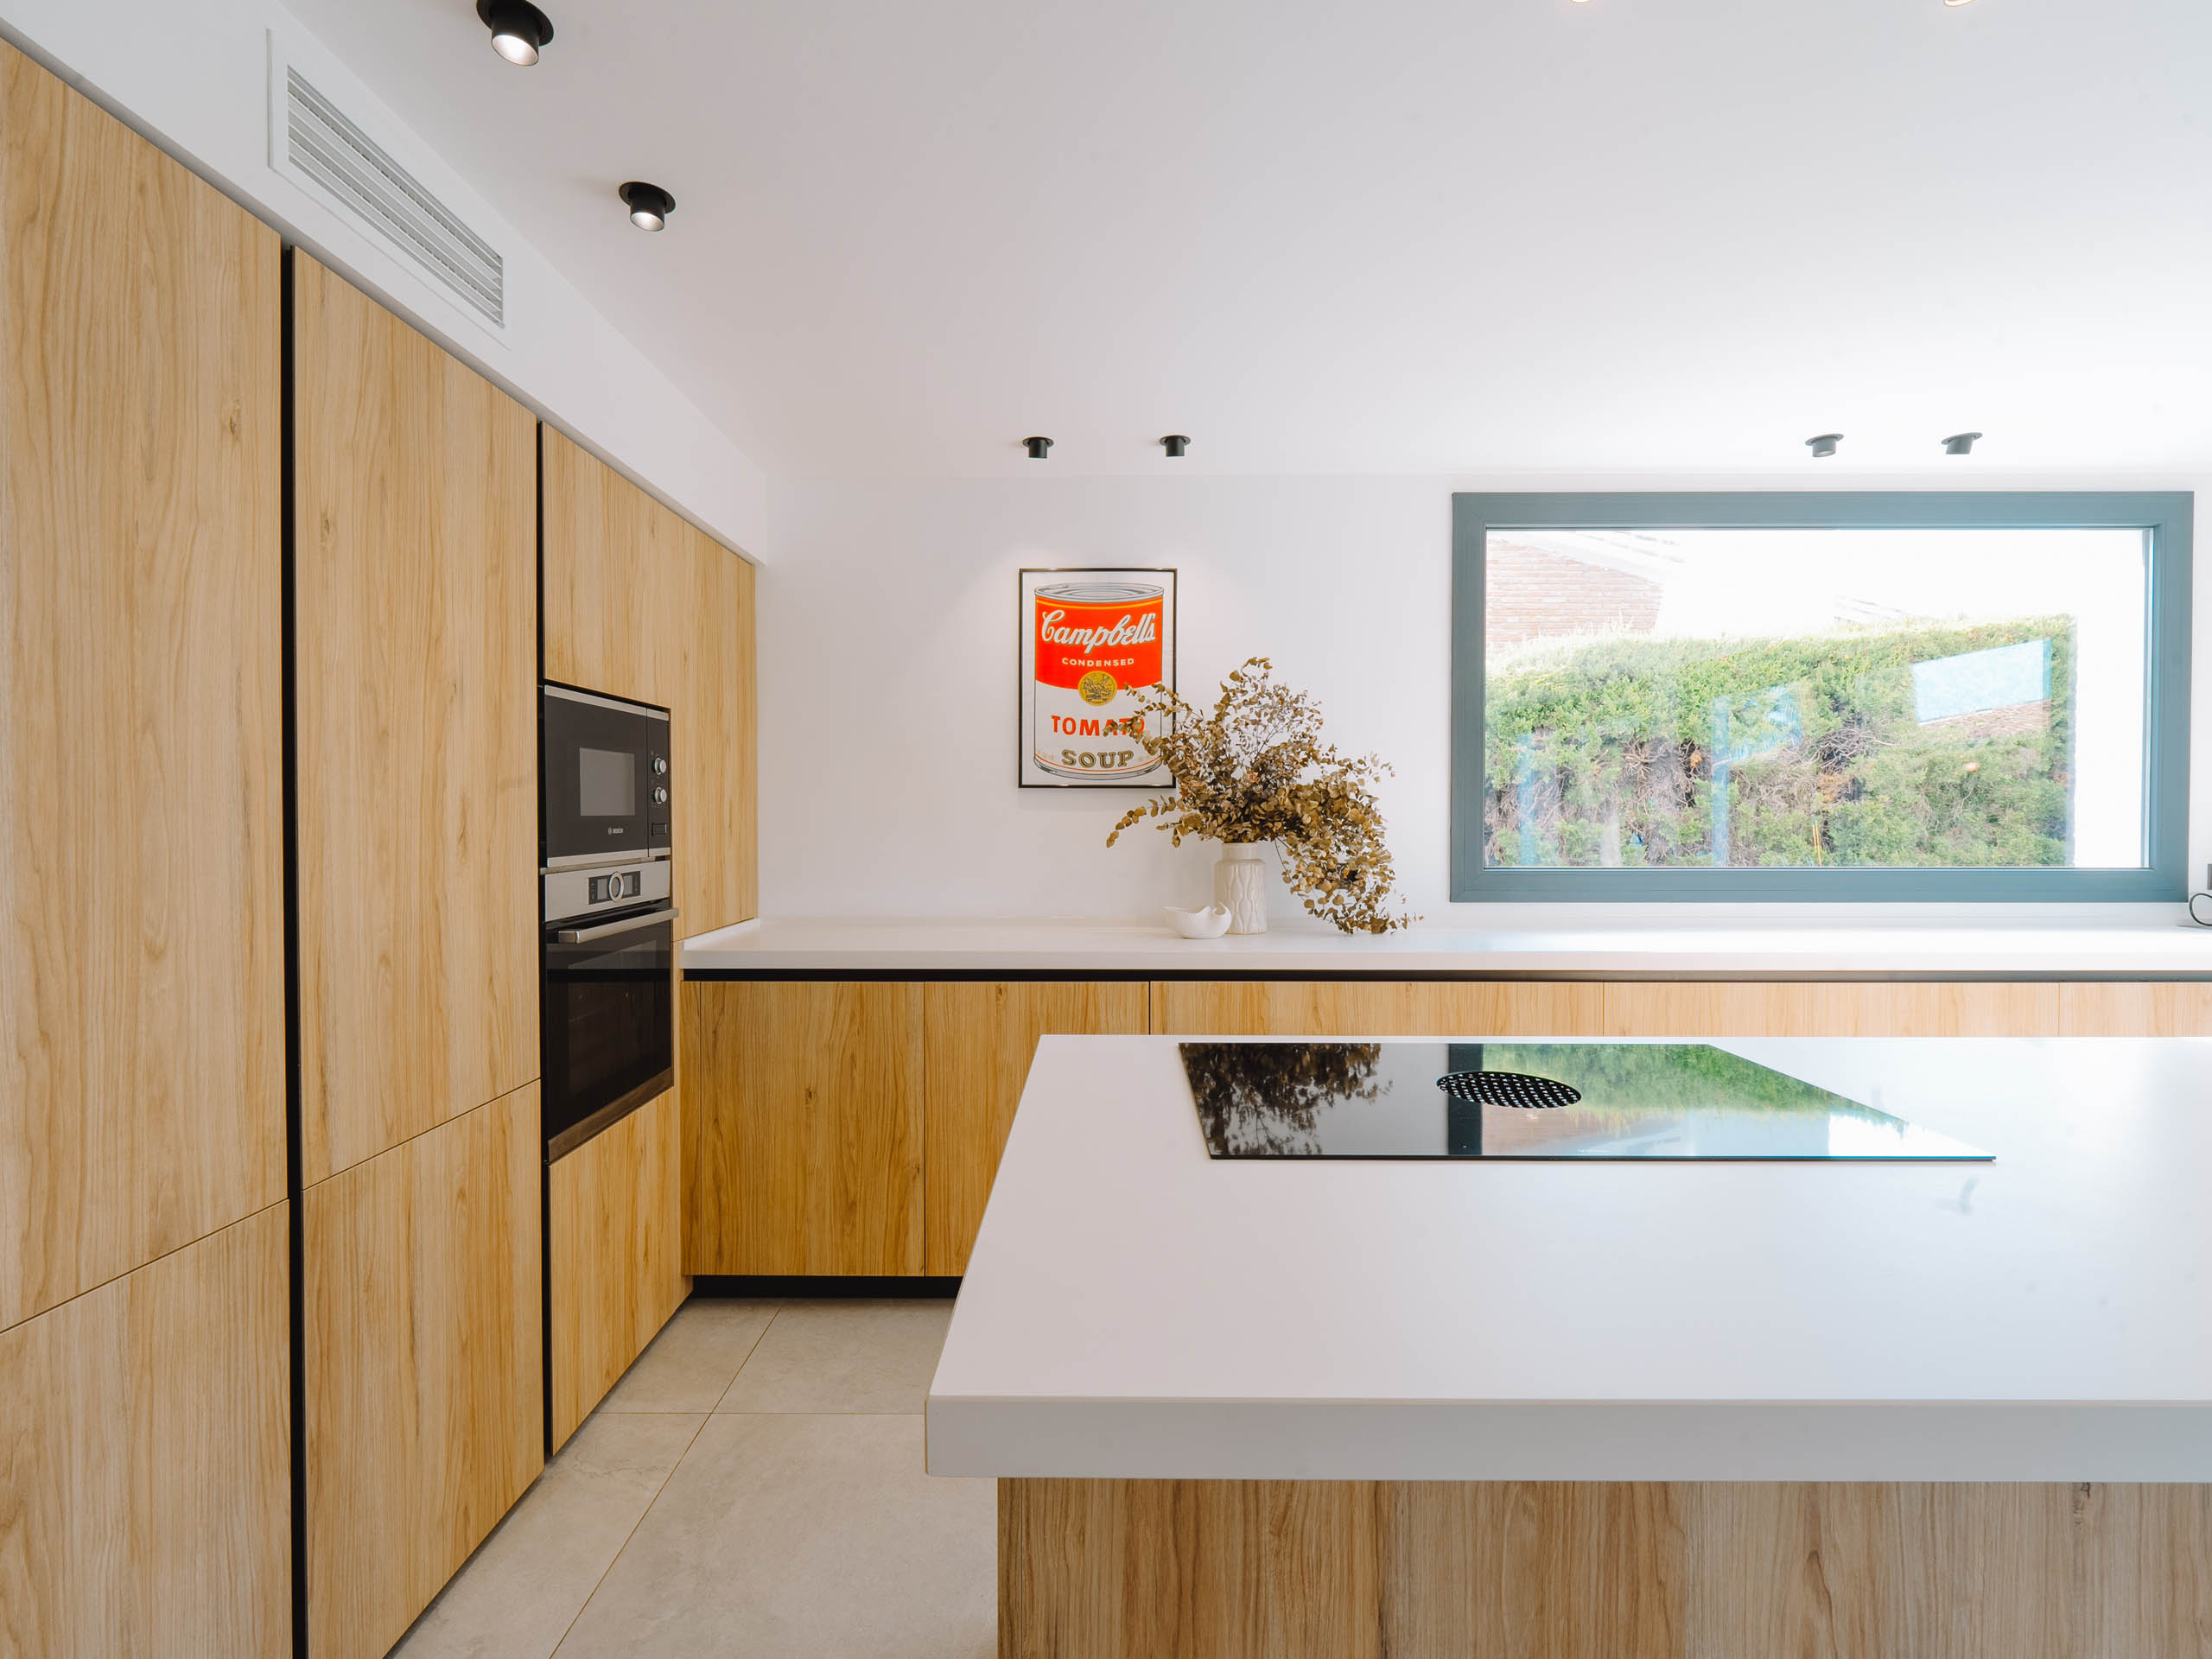
The main space is organised around an open kitchen area, where pine-toned wood establishes a warm Mediterranean base, contrasted by the purity of white countertops. The central island, designed as a working area, enhances functionality and acts as a focal point within the space. A large window allows abundant natural light to flood the interior, strengthening the seamless relationship with the outdoors.
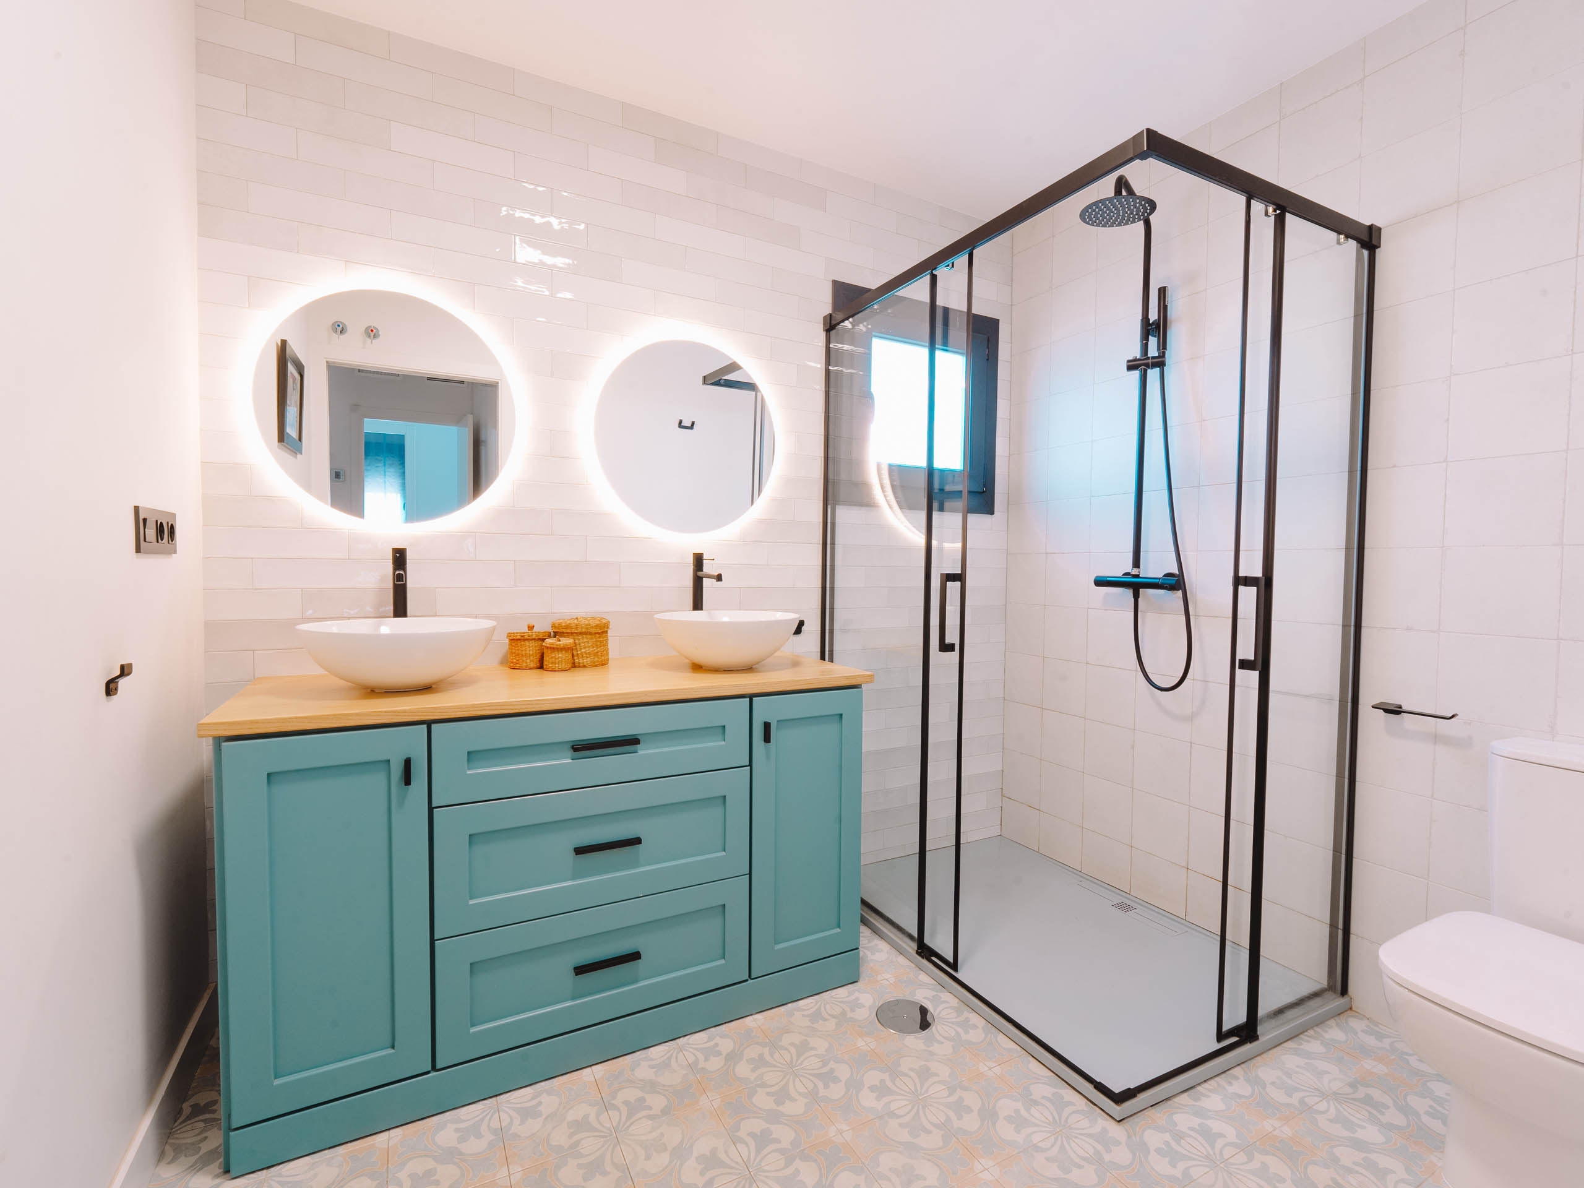
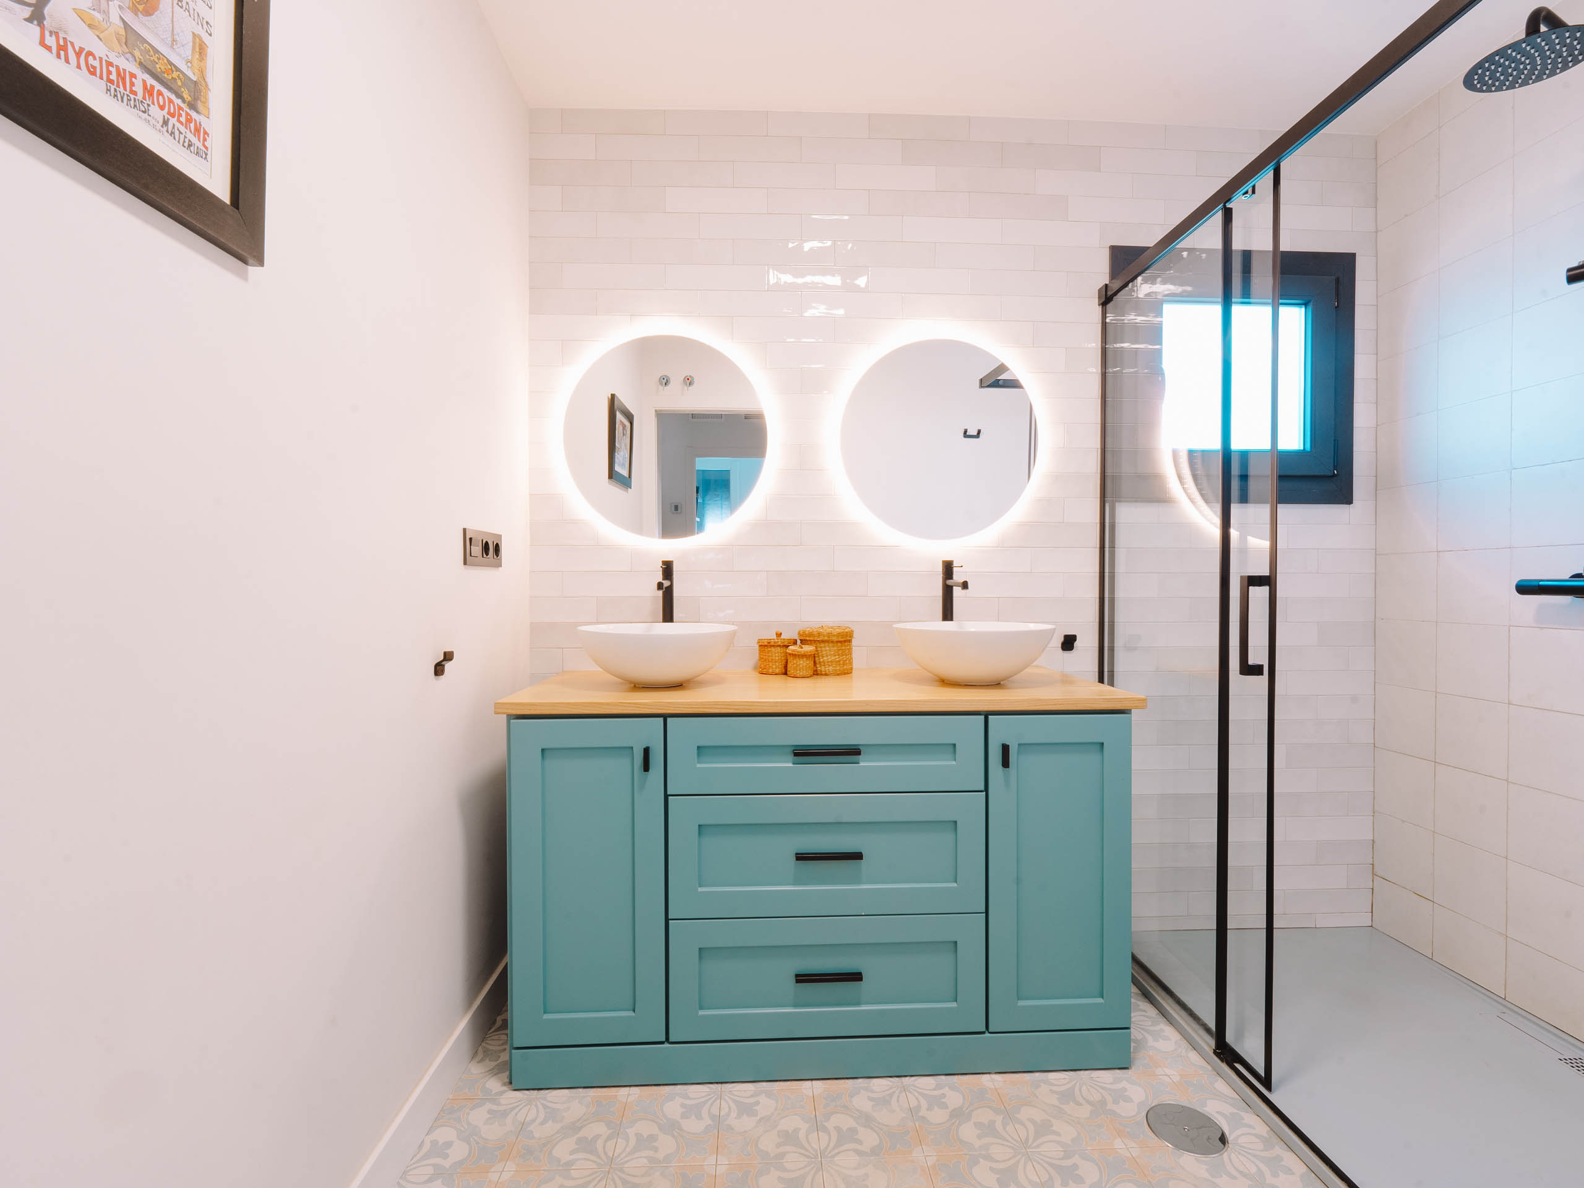
In the wet areas, the design adopts a slightly more expressive approach, maintaining a light base in white and introducing a hydraulic-inspired floor in blue and orange tones that brings character and dynamism. The blue vanity unit reinforces this chromatic identity, introducing a controlled accent that adds personality without disrupting the overall harmony.
The result is a balanced and luminous home, where wood, light tones, and subtle colour accents come together naturally to create a functional, warm, and contextually grounded Mediterranean living space.